
Farmhouse and ranch plans for the house you stay in
Modern farmhouses, ranch layouts and family-sized plans, drawn for owner-builders. Pick a layout, download the full set today, start pricing the build tomorrow.
Six family-sized plans owner-builders keep picking
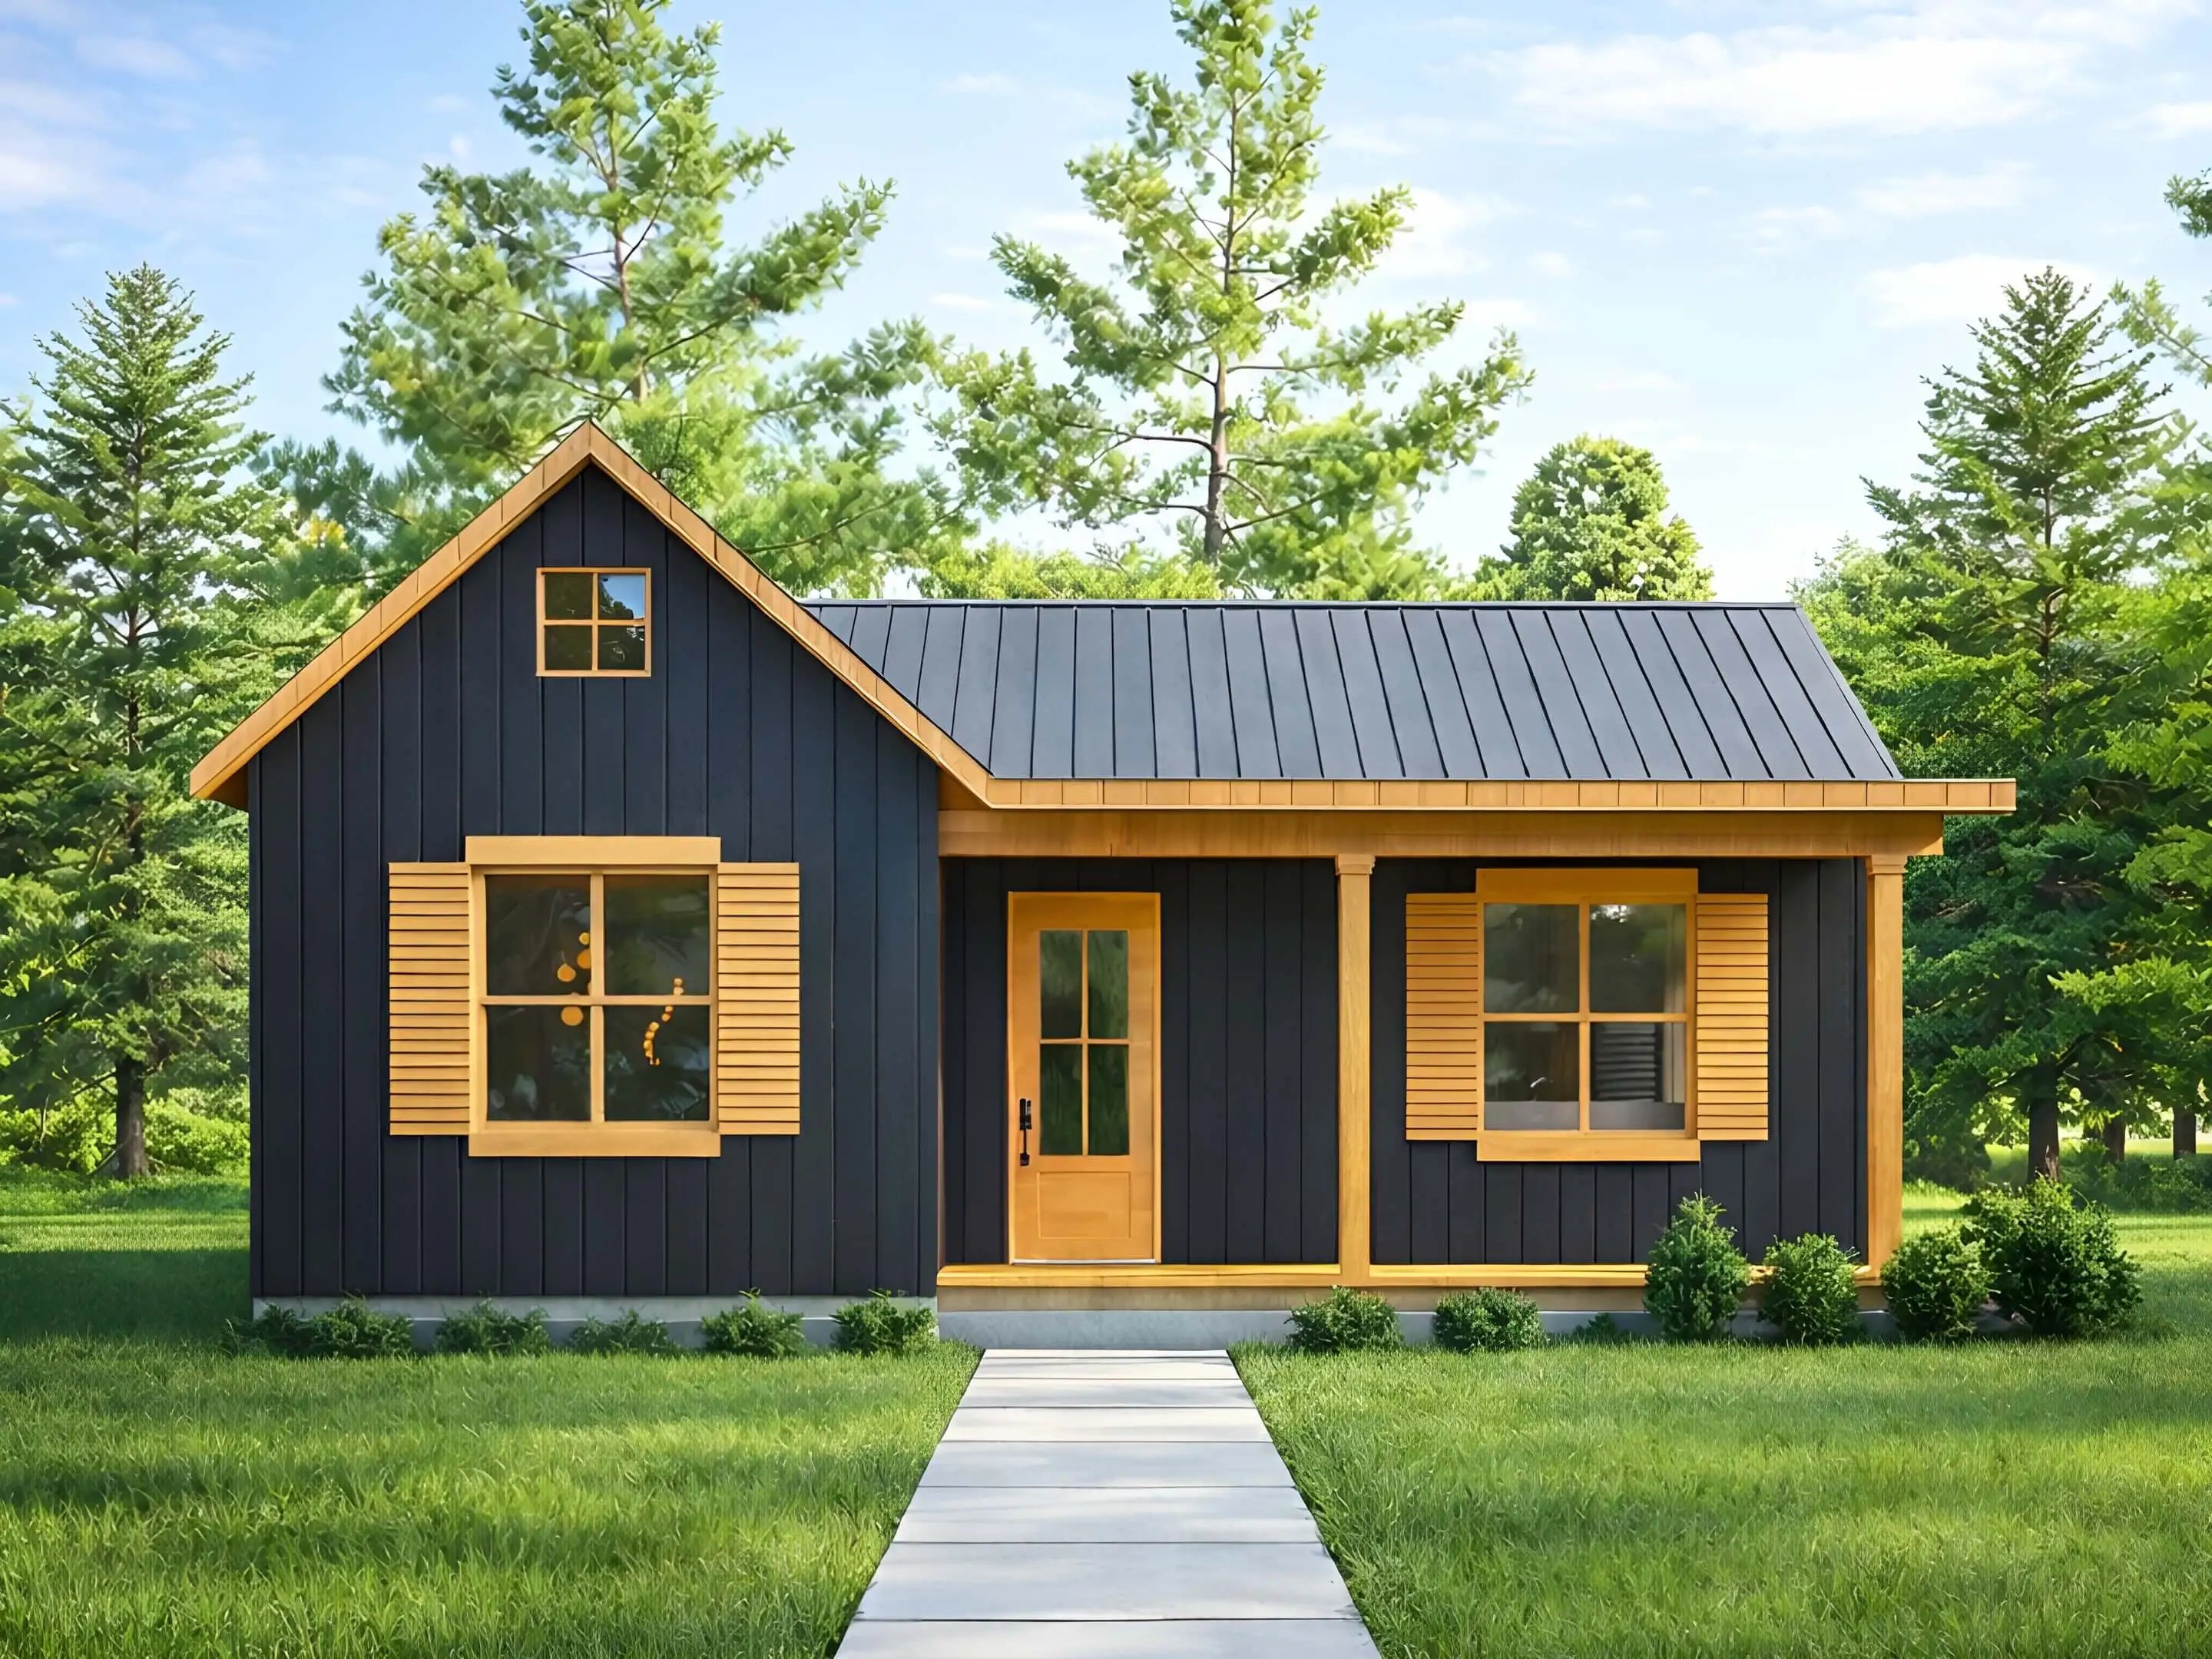
 01Farmhouse 1,1002 bed · 2 bath1,100 sq ft
 02Hilltop House4 bed · 3 bath35 x 35
 03Cottage Loft 30 x 463 bed · 2 bath1,800 sq ft
 04Basement Cottage 34 x 202 bed · 2 bath1,180 sq ft
 05Hilltop Loft 35 x 353 bed · 2 bath1,707 sq ft
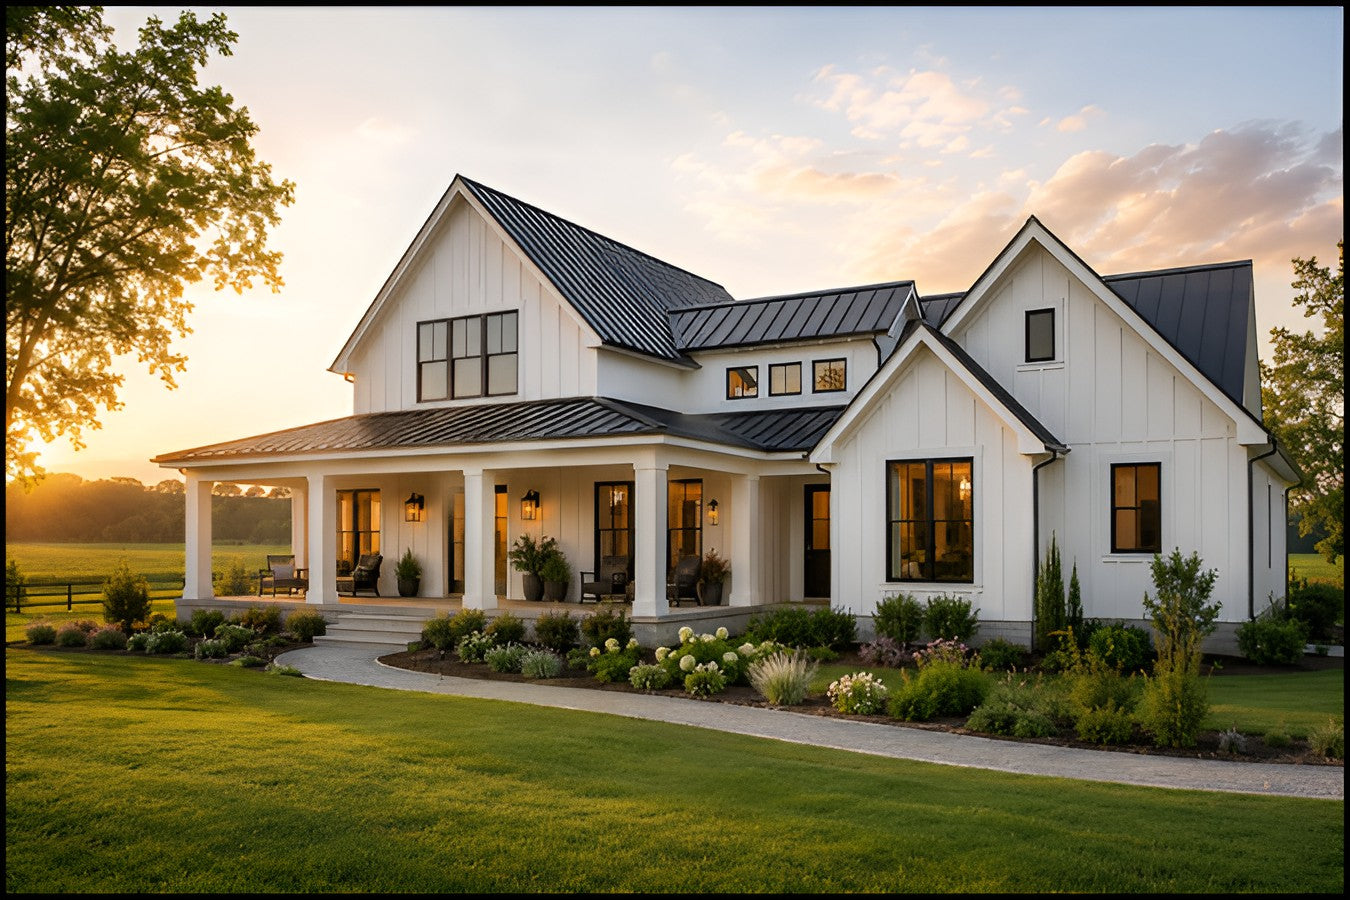
 06Farmhouse 1,9323 bed · 2.5 bath1,932 sq ft
How much house does the family need?
Start with the number of bedrooms you will actually use in five years, not today.
Under 1,200 sq ft
A starter or a retirement house. One level, low to heat, easy to build.
Browse plans →02 / Three bed1,200 to 1,800 sq ft
The family standard. Room for an office, a mudroom and real storage.
Browse plans →03 / Four bed1,800 sq ft and up
Space for a growing household, guests or a second generation.
Browse plans →Four ways to build the family house


A construction set, not a sketch
- Dimensioned floor plans
- Exterior elevations and sections
- Foundation and slab layout
- Framing details
- Electrical and plumbing layouts
- Door and window schedule
- Material list
- Print-ready PDF plus editable CAD
Three steps, no sales call
Choose a plan
Filter by size or style and compare layouts side by side.
Download the set
Check out on Home Plan DIY and get your files right away.
Take it to your builder
Print the PDFs, share the CAD file, get your permit and bids moving.
Before you pick a family plan
Short reads on bedrooms, basements, in-law suites and the decisions that are hard to undo once the slab is poured.

Find your family plan
Every plan, with sizes and prices, lives on Home Plan DIY.
Browse house plans