Category: Family home guides

  • Vaulted Ceilings: What They Really Cost

    Vaulted Ceilings: What They Really Cost

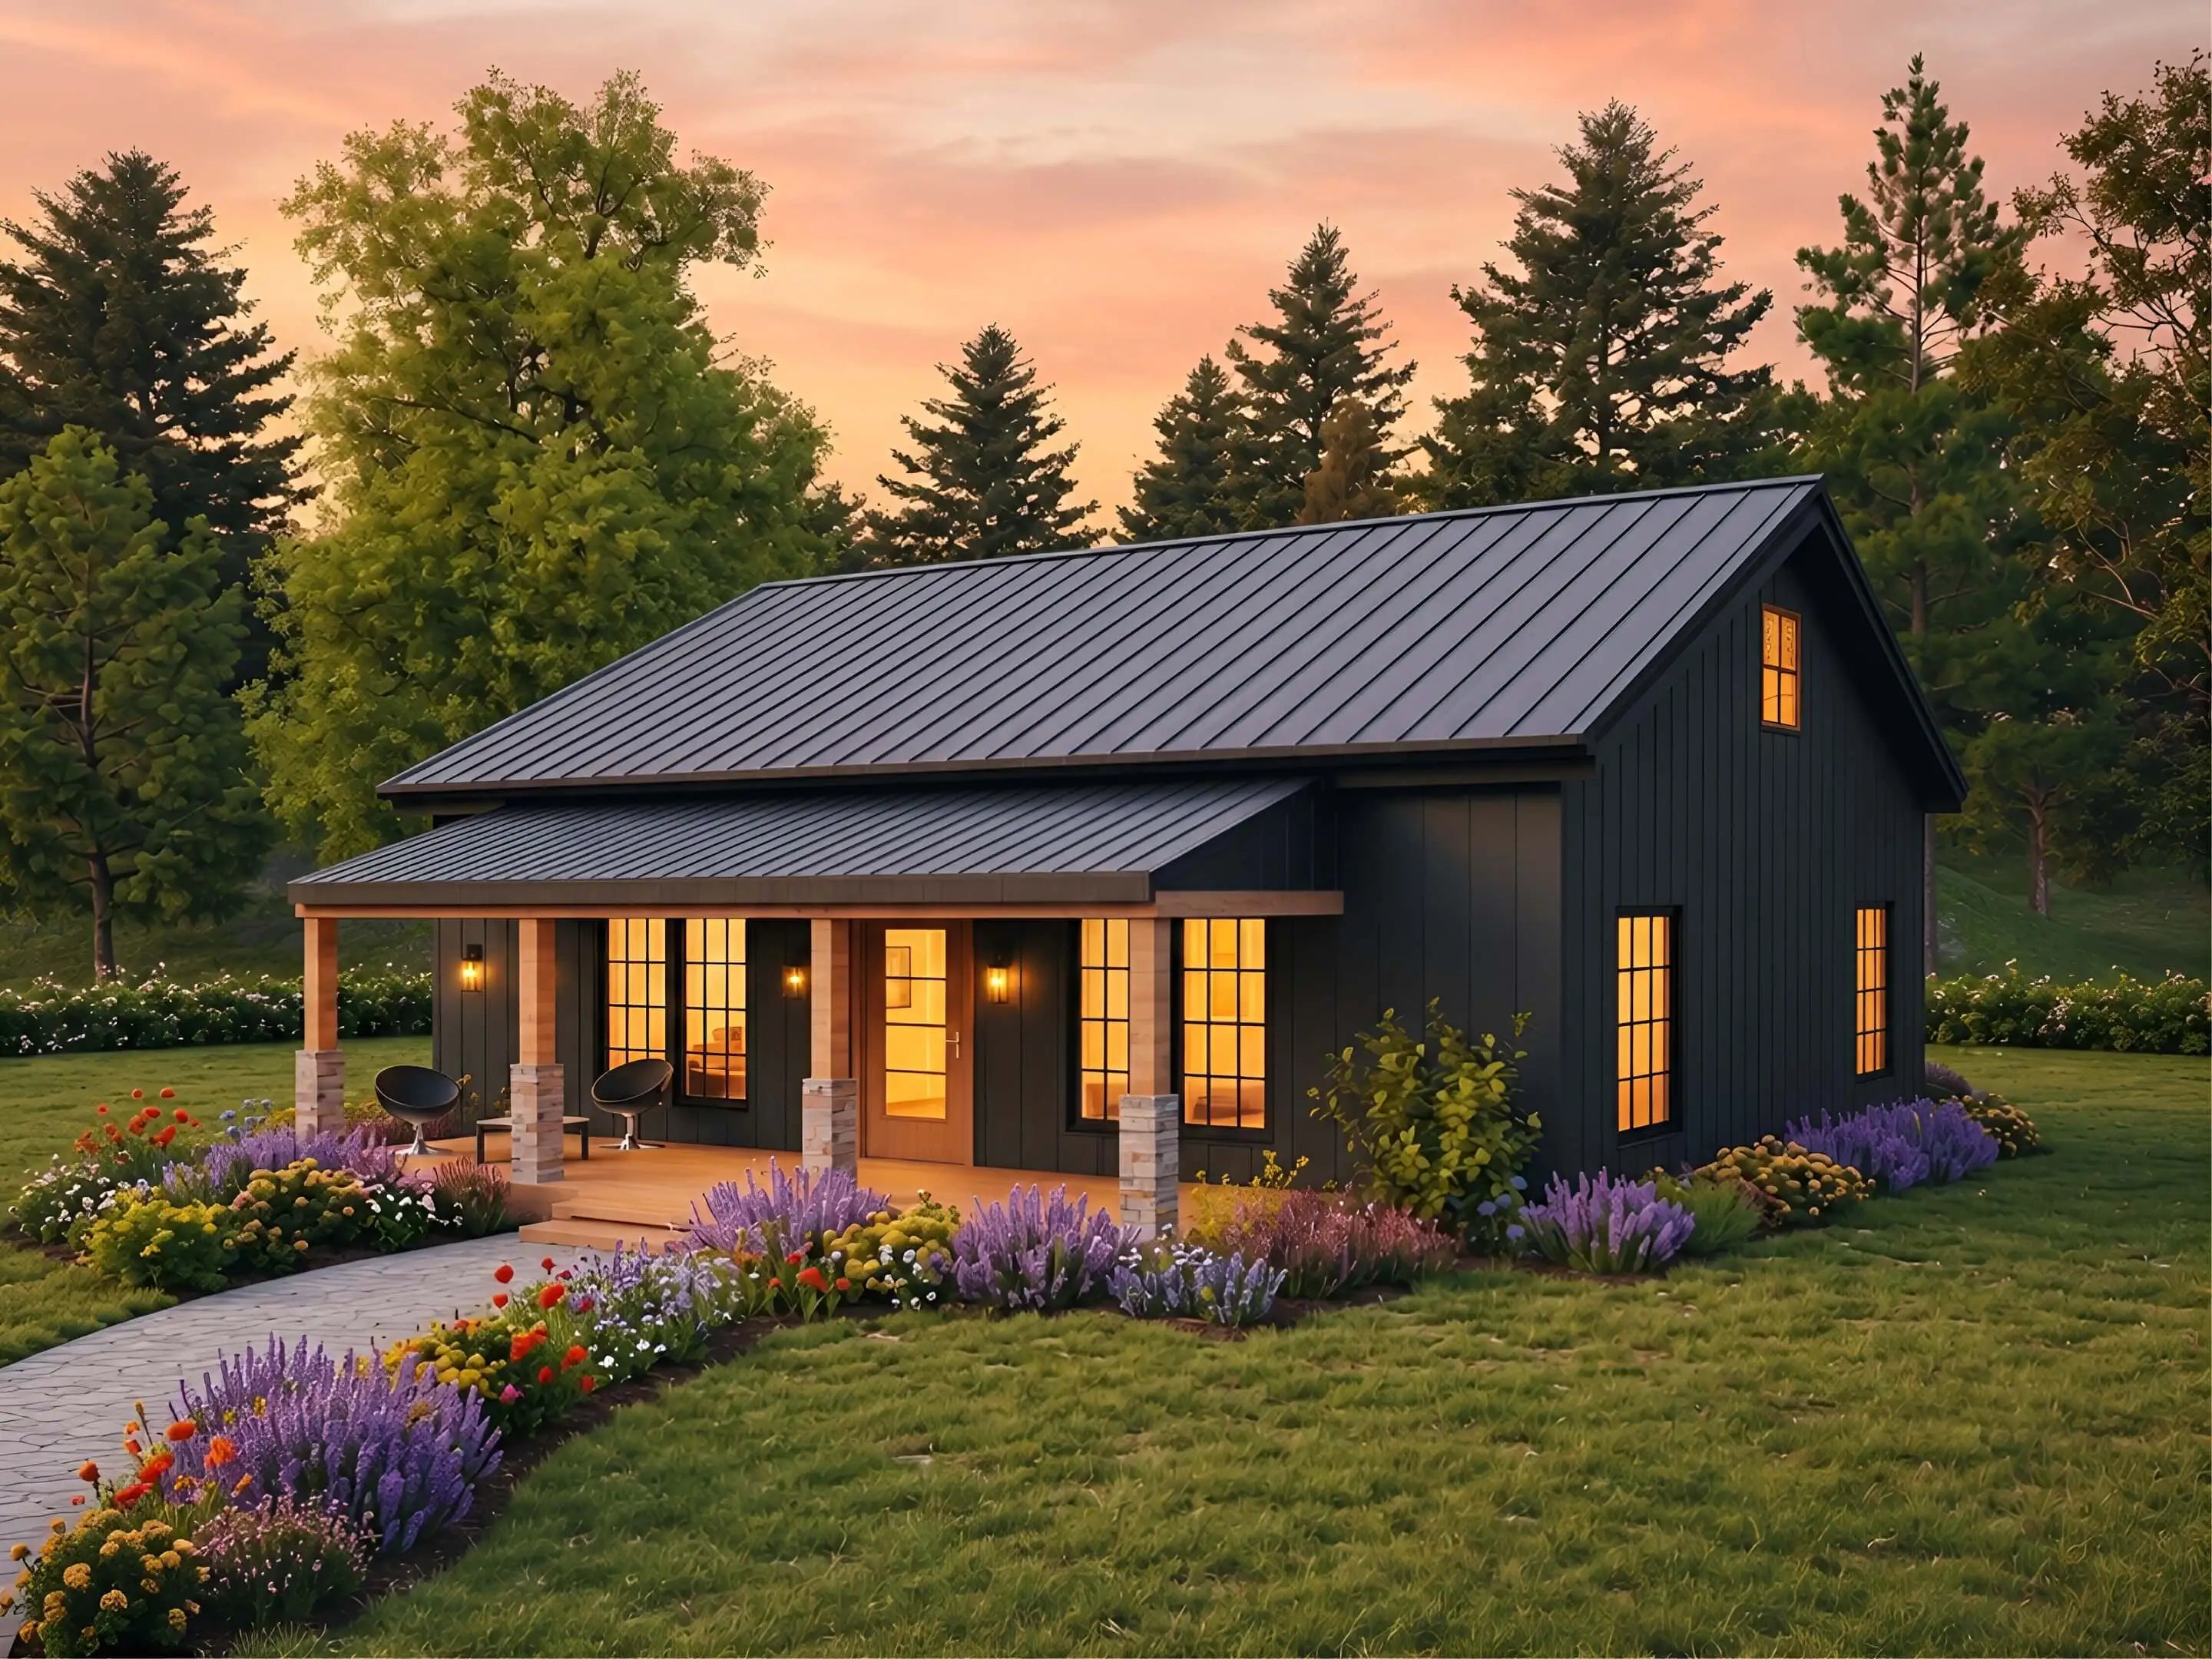
    A vaulted great room is the single most requested feature in a modern farmhouse plan. It is also the one that quietly moves the budget.

    Opening a ceiling to the roofline changes how the roof is framed, how it has to be insulated and vented, and how the room heats and cools once you are living in it.

    None of that argues against vaulting. It argues for deciding early, while you are still choosing a plan, rather than after the trusses have been ordered.

    What the full guide covers

    • Vaulted, cathedral and flat, defined
    • What a vault adds to the budget
    • How the roof framing changes
    • Insulation and moisture
    • Heating, cooling and comfort
    • When a flat ceiling is smarter

    Read the full guide on Home Plan DIY

    The complete version, with the numbers, the drawings and the plans that match, lives on our store.

    Read the full guide →Browse farmhouse plans →

    Summary by Dream Floor Plans. Plans and the full guide are published by Home Plan DIY. Building codes vary by location, so check with your local building department before you build.
  • Ranch House Plans: Cost, Layouts and Who They Suit

    Ranch House Plans: Cost, Layouts and Who They Suit

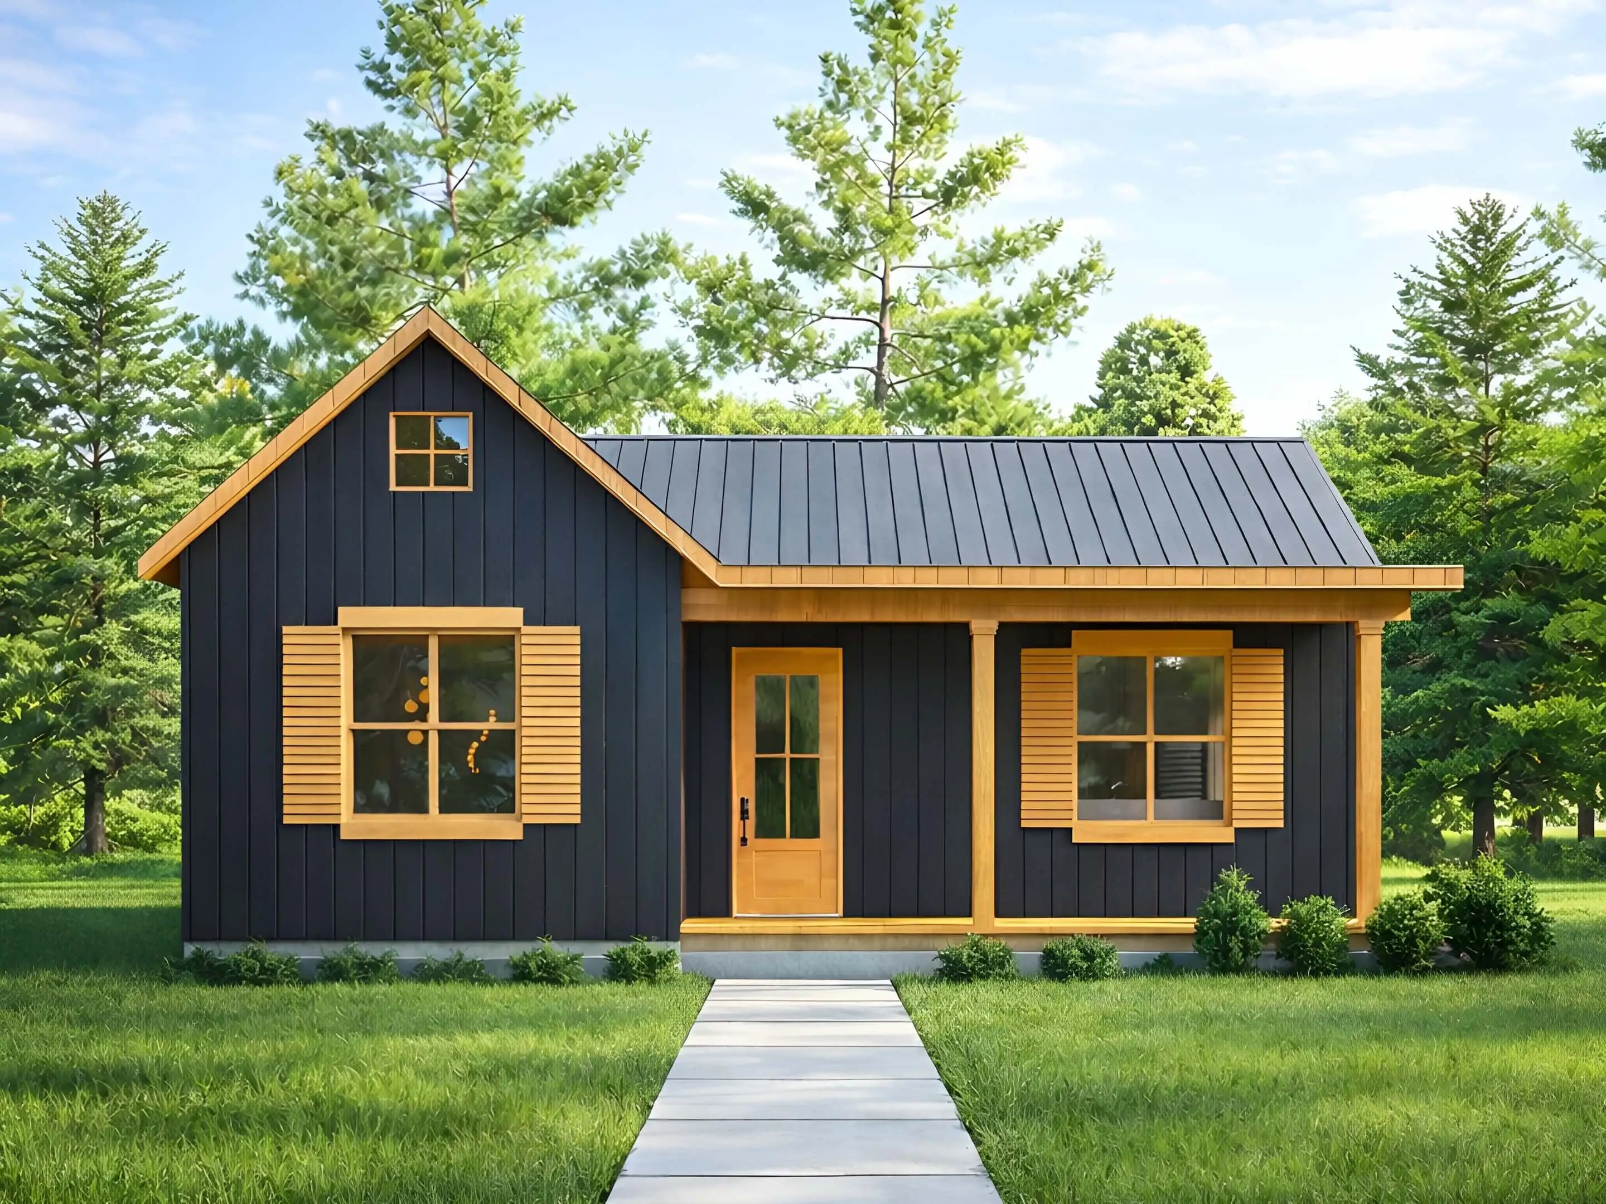
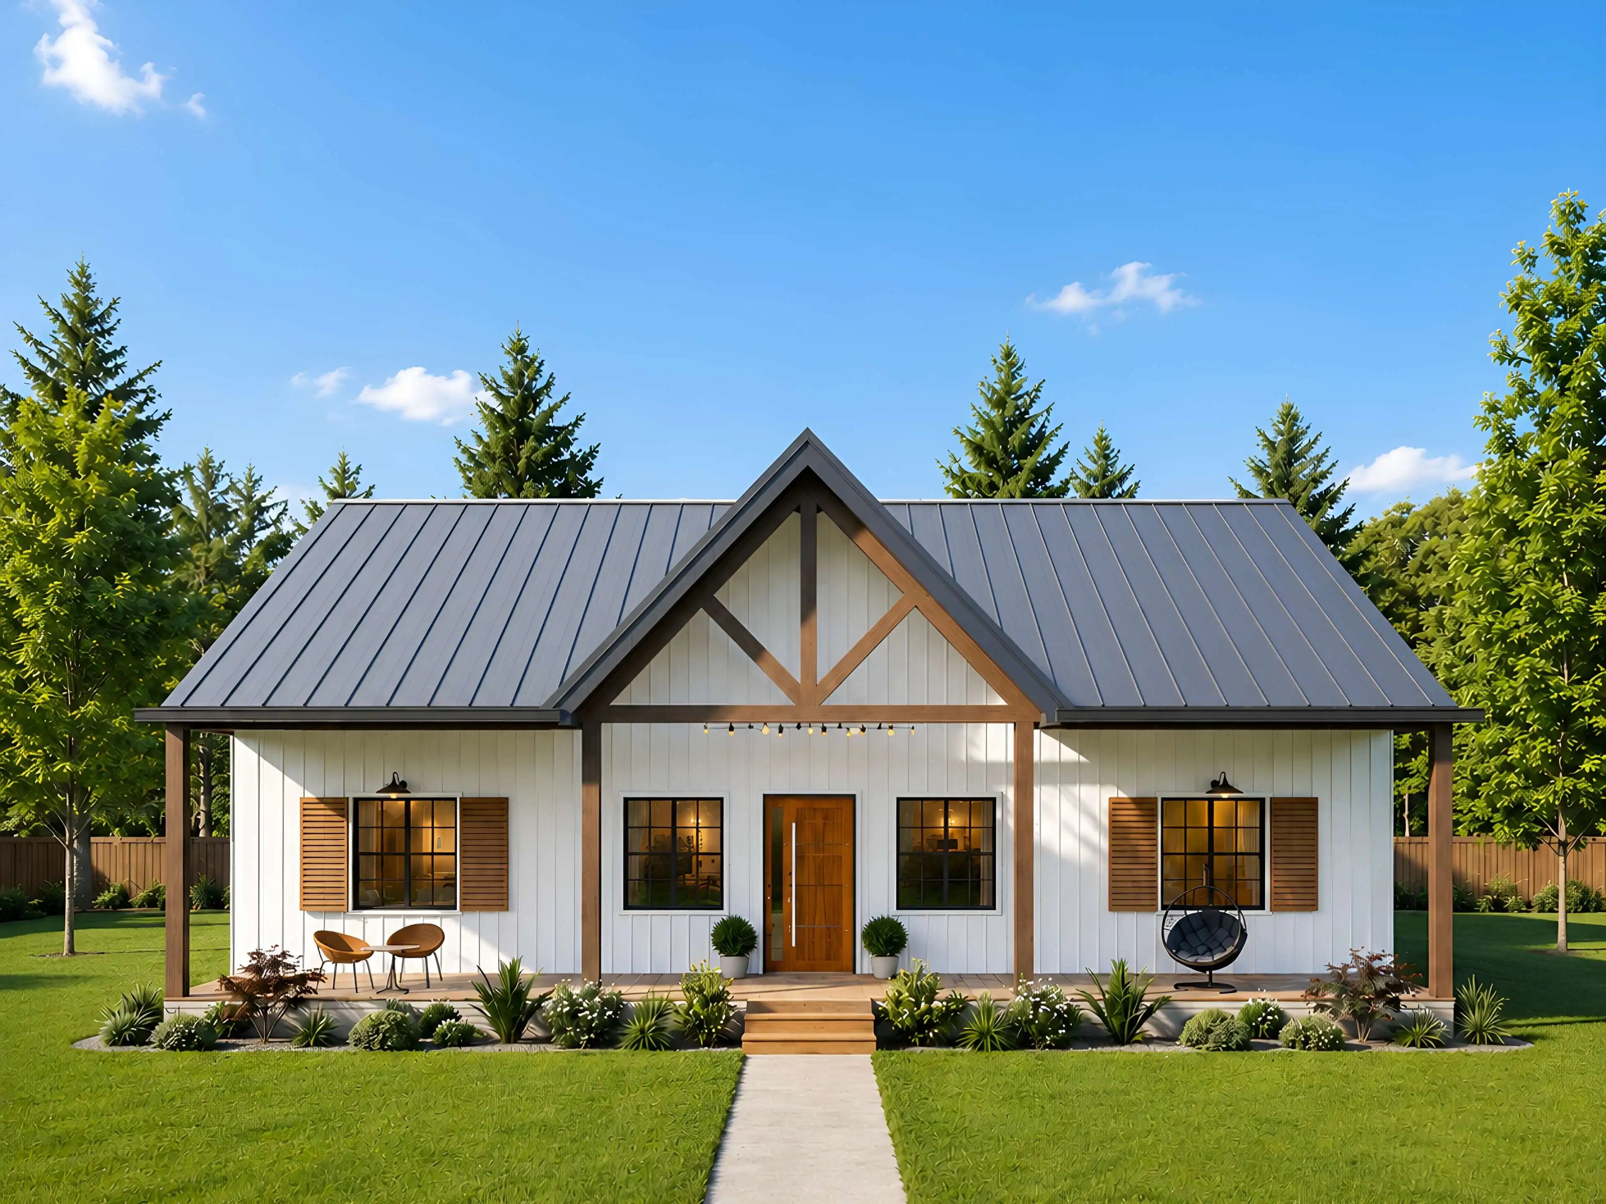
    Long and low, a covered porch, living space in the middle and bedrooms off one side. The ranch has been a builder favourite since the 1950s.

    It is having a second wind with owner-builders for practical reasons. One level, framing that is straightforward to build, and a layout that keeps working as a household changes shape.

    The tradeoff is footprint. A single-storey house spreads out, which means more foundation and more roof for the same square footage. On a tight or steep lot that can cost more than the simplicity saves.

    What the full guide covers

    • What makes a house a ranch
    • What a ranch costs to build
    • Why owner-builders keep choosing them
    • The tradeoffs worth weighing
    • How to pick the right ranch layout
    • Building one on a budget

    Read the full guide on Home Plan DIY

    The complete version, with the numbers, the drawings and the plans that match, lives on our store.

    Read the full guide →Browse family-sized plans →

    Summary by Dream Floor Plans. Plans and the full guide are published by Home Plan DIY. Building codes vary by location, so check with your local building department before you build.
  • 4-Bedroom House Plans: Square Footage and Real Costs

    4-Bedroom House Plans: Square Footage and Real Costs

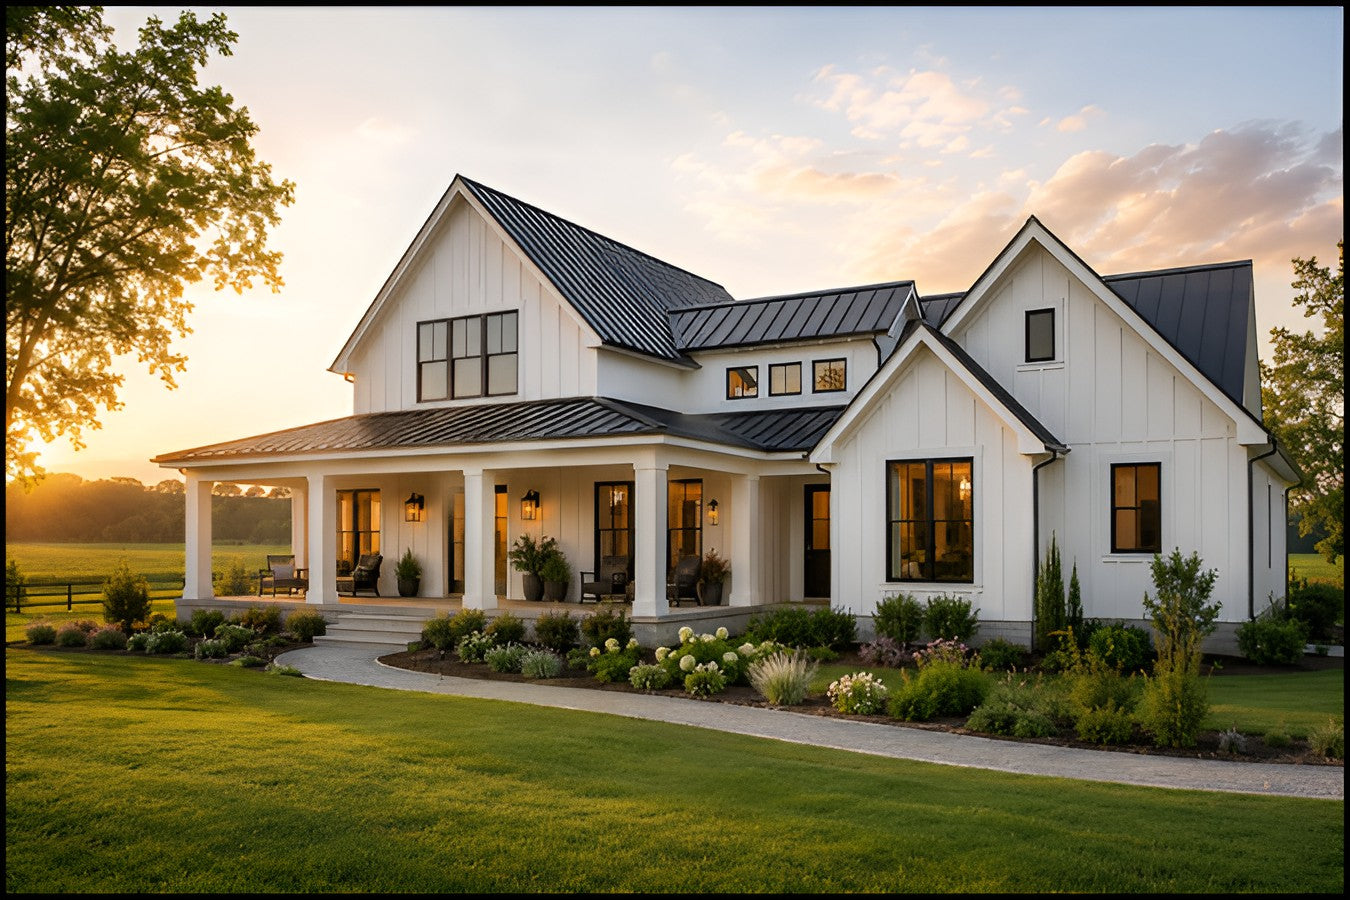
    A fourth bedroom is one of those decisions that looks small on the plan and large on the invoice. It is worth being clear about who is actually going to sleep in it.

    Square footage is the first question. A four bedroom plan needs more than three bedrooms plus a box, because the circulation, the bathrooms and the storage all scale with it.

    Then comes the layout question that quietly decides how the house feels: are the bedrooms grouped together, or is the primary split to the other end? Families answer that differently at different stages.

    What the full guide covers

    • Who actually needs a fourth bedroom
    • How much square footage a 4-bedroom plan needs
    • One storey, 1.5 or two: which fits
    • Split bedrooms or grouped bedrooms
    • What a 4-bedroom home costs to build
    • What is in your plan set

    Read the full guide on Home Plan DIY

    The complete version, with the numbers, the drawings and the plans that match, lives on our store.

    Read the full guide →Browse family-sized plans →

    Summary by Dream Floor Plans. Plans and the full guide are published by Home Plan DIY. Building codes vary by location, so check with your local building department before you build.
  • Modern Farmhouse Plans: Cost and the Features That Define It

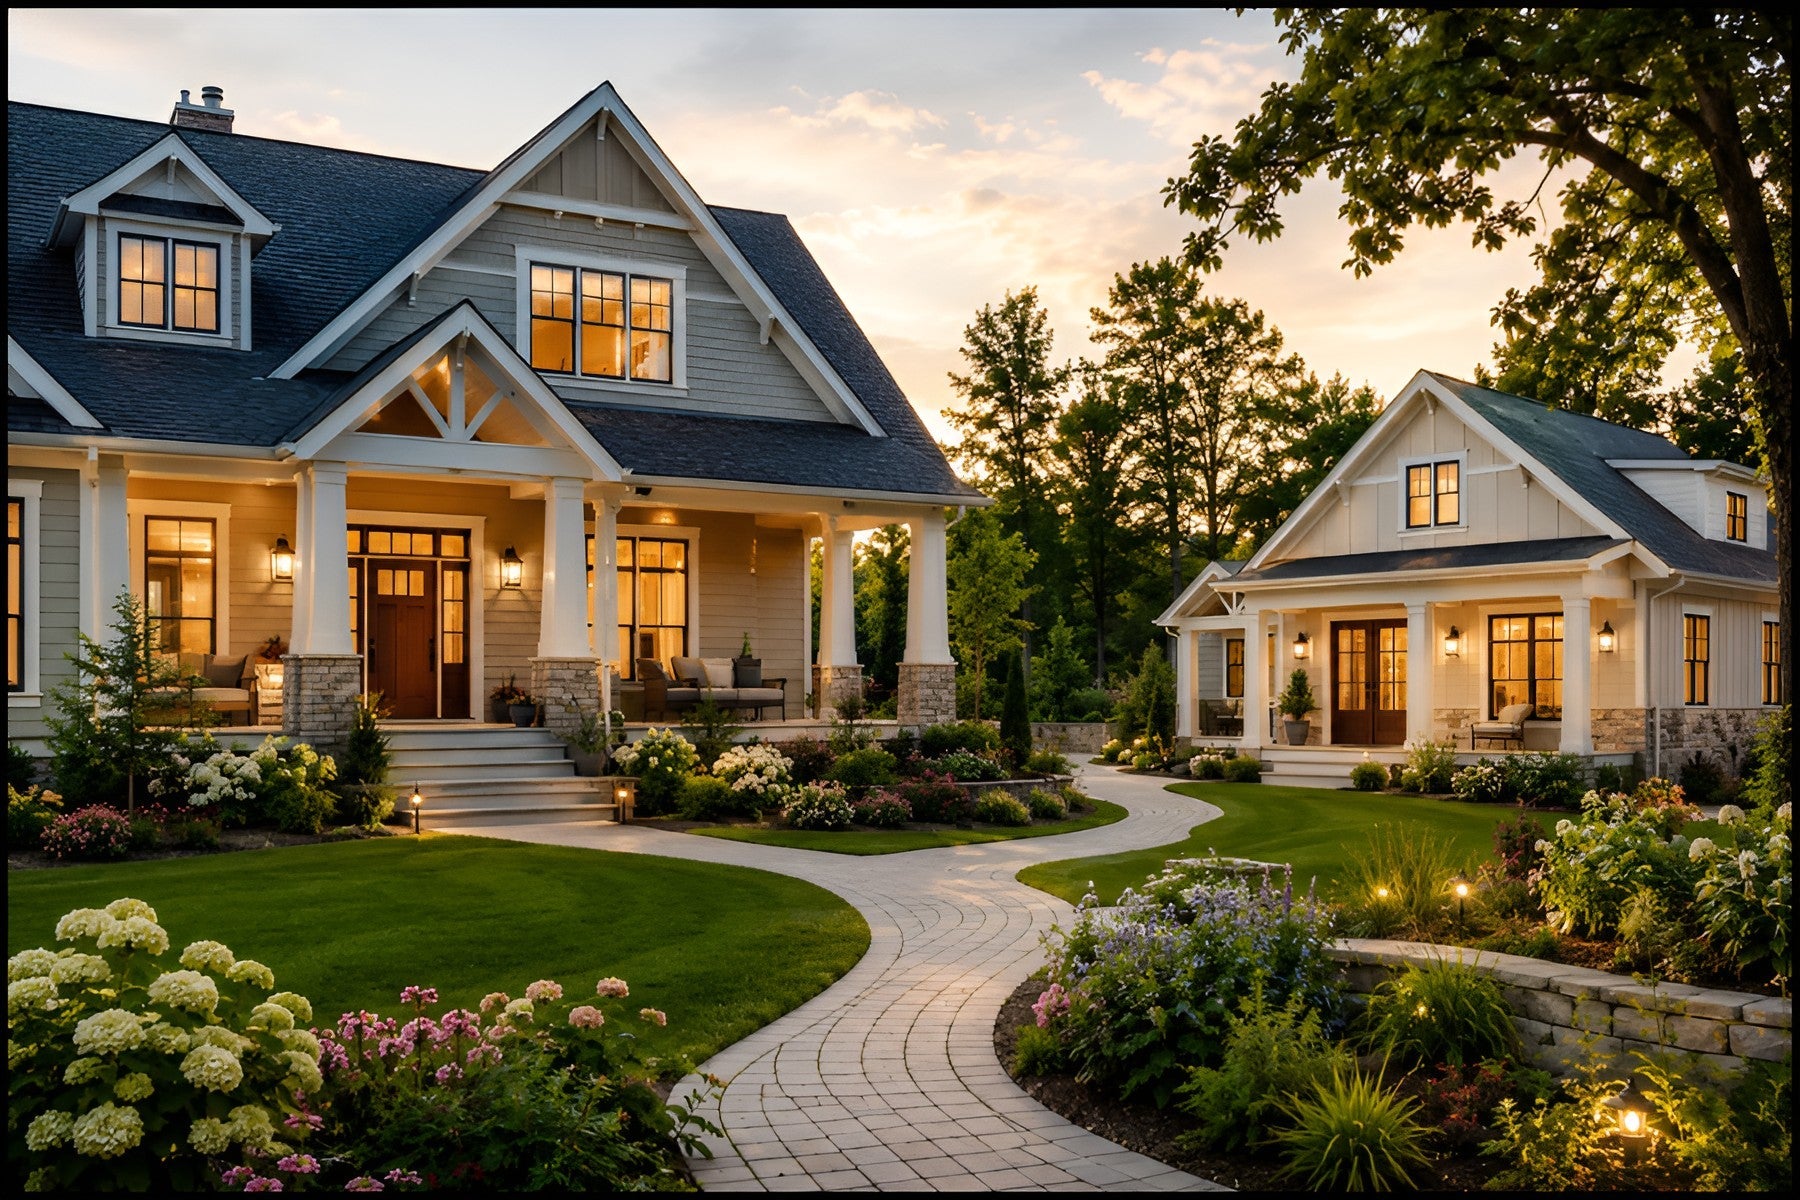
    Modern Farmhouse Plans: Cost and the Features That Define It

    The modern farmhouse has been the most requested style in American house plans for a decade, and it is not slowing down.

    The look is a short list of moves: a steep gable, board and batten or lap siding, black windows, a deep covered porch and a metal accent roof. Get those right and the style reads from the street.

    What it costs depends less on the style than on the choices underneath it. The same floor plan can land in very different places depending on your siding, your windows and how much porch you wrap around it.

    What the full guide covers

    • What makes a house modern farmhouse
    • What one actually costs to build
    • Popular sizes and layouts
    • What you get when you buy a plan
    • Things to check before you buy
    • Frequently asked questions

    Read the full guide on Home Plan DIY

    The complete version, with the numbers, the drawings and the plans that match, lives on our store.

    Read the full guide →Browse farmhouse plans →

    Summary by Dream Floor Plans. Plans and the full guide are published by Home Plan DIY. Building codes vary by location, so check with your local building department before you build.
  • In-Law Suites and ADUs: Layouts, Zoning and Cost

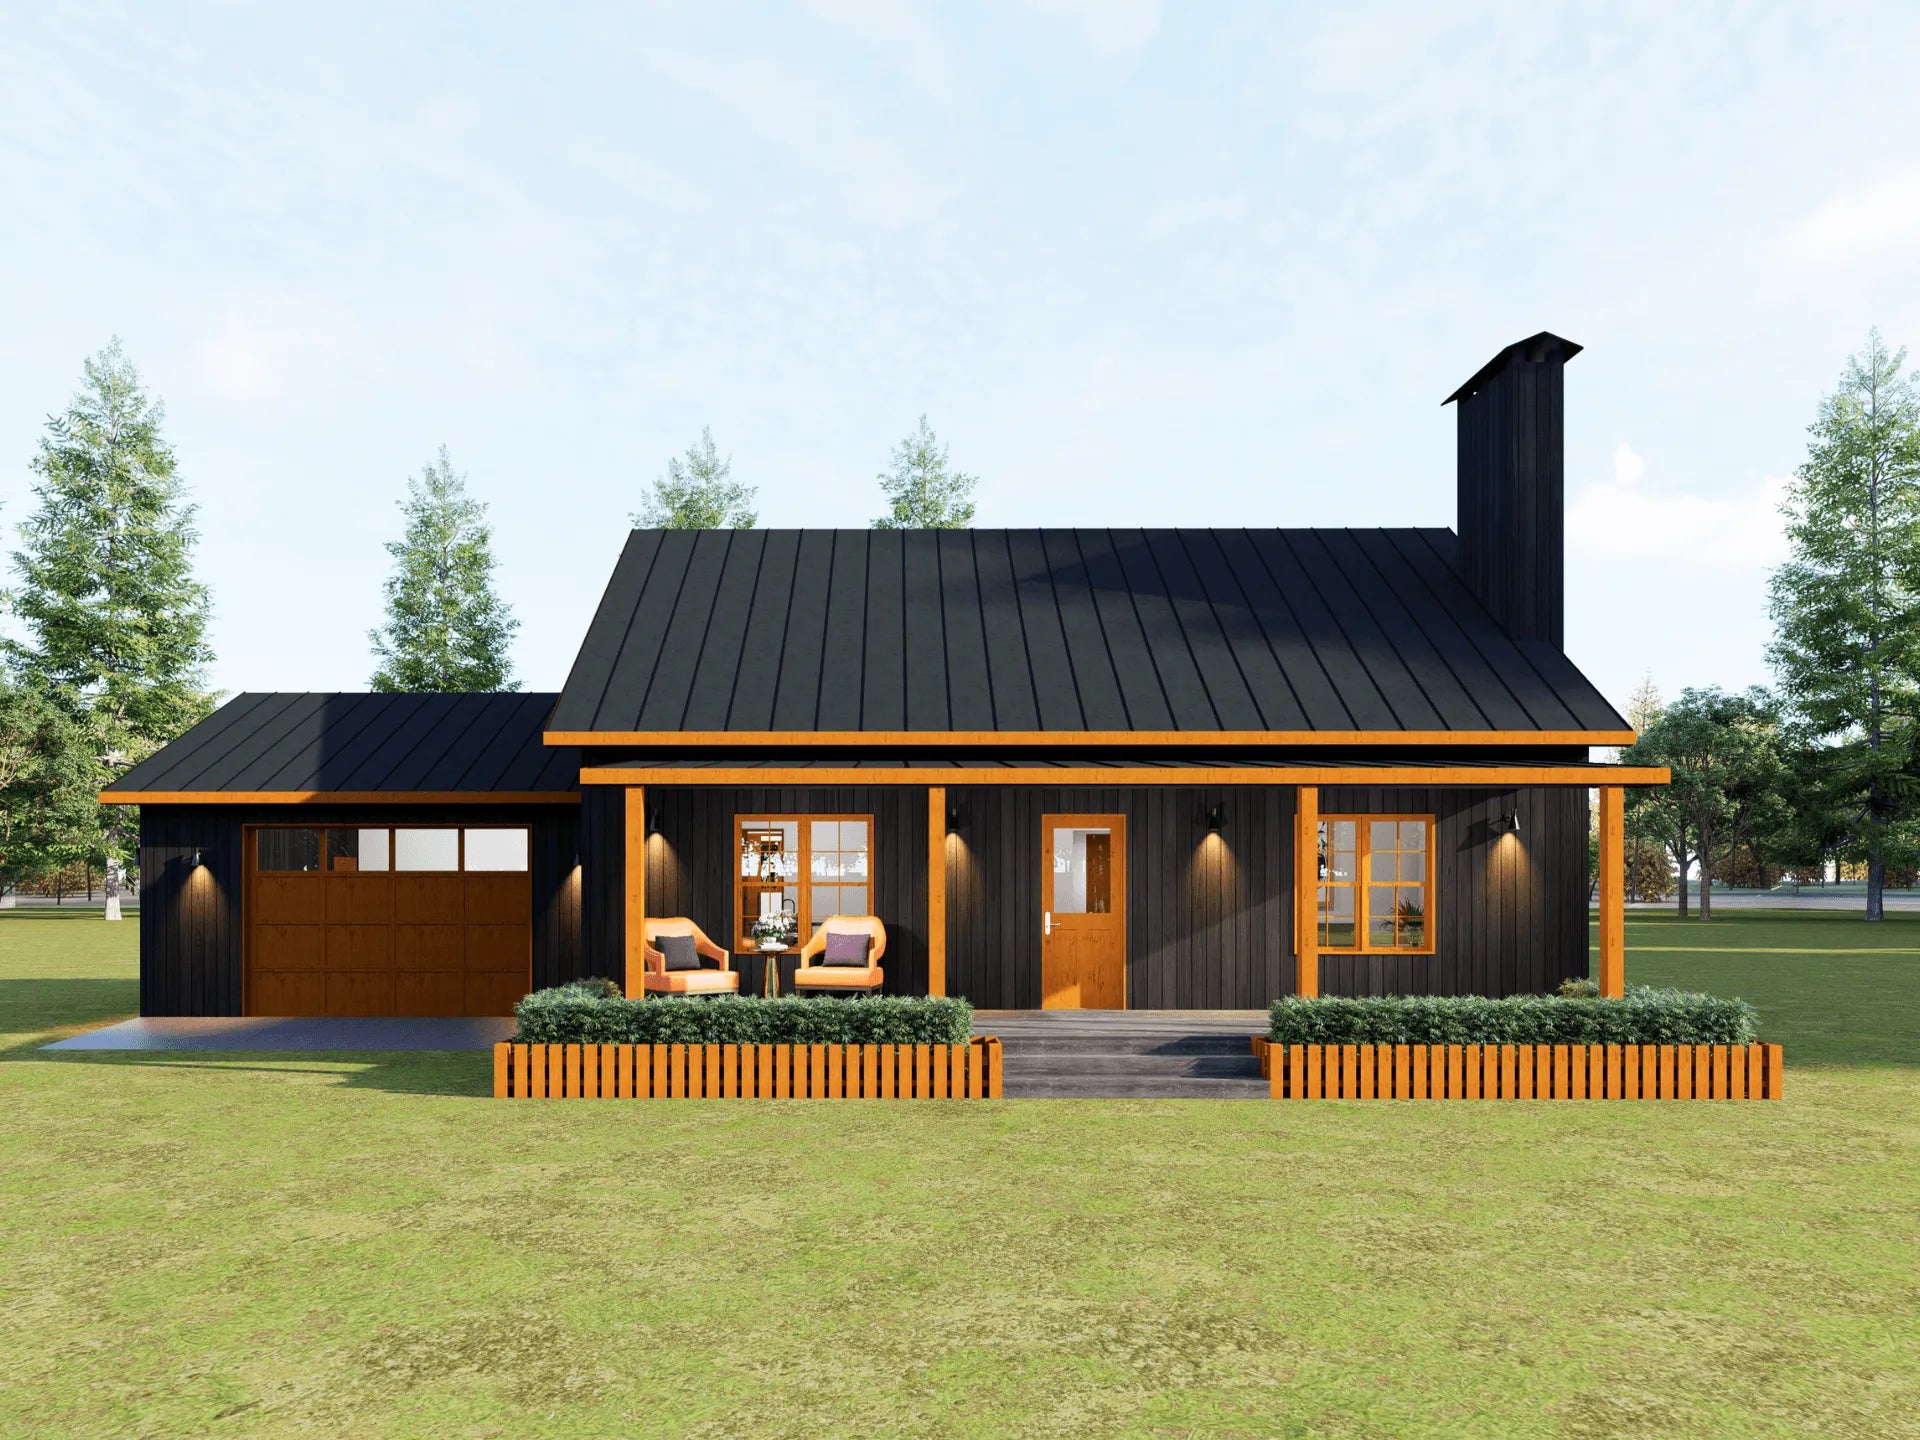
    In-Law Suites and ADUs: Layouts, Zoning and Cost

    More households are building for two generations at once. A parent moving in, an adult child moving back, or a rental that helps carry the mortgage.

    The layouts fall into a few recognisable types: a wing off the main house, a suite over the garage, a walkout on a basement level, or a separate building on the same lot. Each has a different cost and a different zoning answer.

    The details that matter most are not square footage. Separate entry, sound separation, a kitchen or kitchenette, and how parking works will decide whether the arrangement is comfortable in year three.

    What the full guide covers

    • Why owner-builders add a second living space
    • The main types of in-law suites and ADUs
    • Design details that matter more than square footage
    • What it costs to build
    • Zoning and permits to check first
    • How to pick a plan that allows it

    Read the full guide on Home Plan DIY

    The complete version, with the numbers, the drawings and the plans that match, lives on our store.

    Read the full guide →Browse family-sized plans →

    Summary by Dream Floor Plans. Plans and the full guide are published by Home Plan DIY. Building codes vary by location, so check with your local building department before you build.

  • Basement House Plans: Walkout, Daylight or Full

    Basement House Plans: Walkout, Daylight or Full

    A basement is the cheapest square footage you will ever add to a house, right up until the point where your lot says otherwise.

    There are three versions and they are not interchangeable. A full basement is below grade all round. A daylight basement gets windows on one side. A walkout opens to grade, which turns it into real living space.

    Which one you can build is decided by your slope and your water table, not your preference. That is why the basement question belongs at the plan-choosing stage, not after you have fallen for a layout.

    What the full guide covers

    • Full, daylight and walkout, compared
    • What each option costs
    • Whether your lot actually works for a walkout
    • Permits, egress and code basics
    • Waterproofing and moisture
    • Picking a plan that suits your slope

    Read the full guide on Home Plan DIY

    The complete version, with the numbers, the drawings and the plans that match, lives on our store.

    Read the full guide →Browse family-sized plans →

    Summary by Dream Floor Plans. Plans and the full guide are published by Home Plan DIY. Building codes vary by location, so check with your local building department before you build.