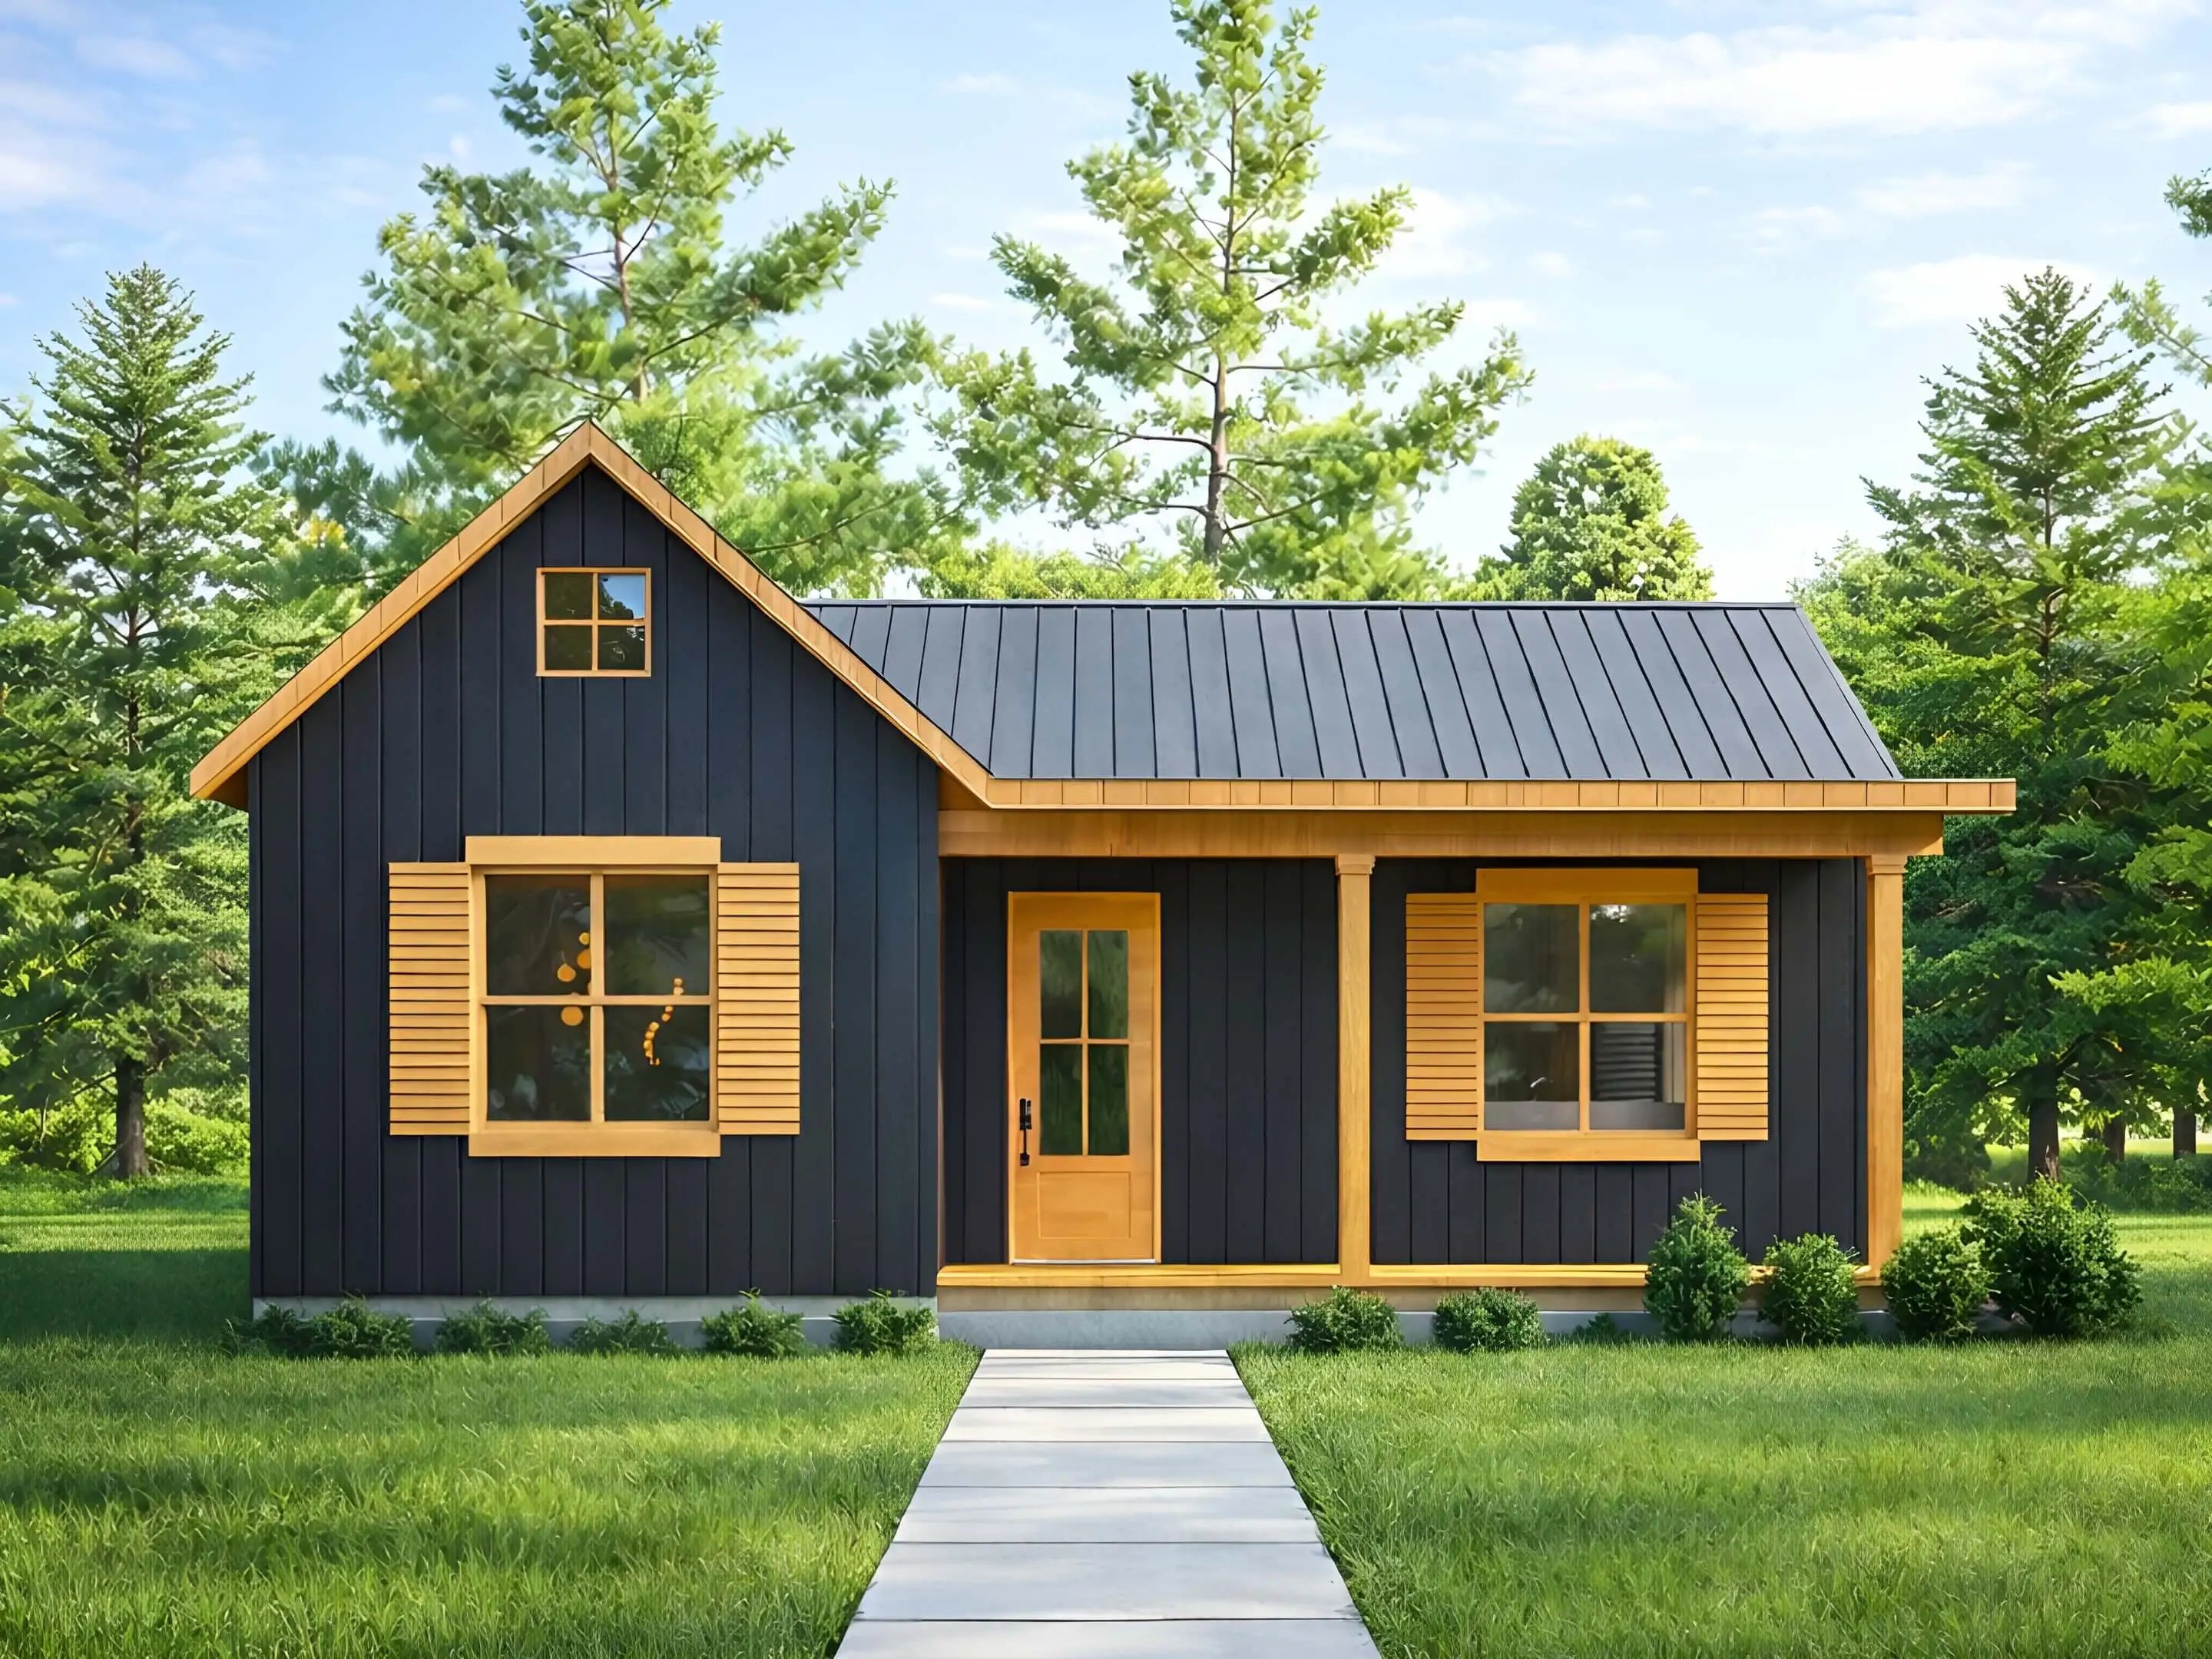
Long and low, a covered porch, living space in the middle and bedrooms off one side. The ranch has been a builder favourite since the 1950s.
It is having a second wind with owner-builders for practical reasons. One level, framing that is straightforward to build, and a layout that keeps working as a household changes shape.
The tradeoff is footprint. A single-storey house spreads out, which means more foundation and more roof for the same square footage. On a tight or steep lot that can cost more than the simplicity saves.
What the full guide covers
- What makes a house a ranch
- What a ranch costs to build
- Why owner-builders keep choosing them
- The tradeoffs worth weighing
- How to pick the right ranch layout
- Building one on a budget
Read the full guide on Home Plan DIY
The complete version, with the numbers, the drawings and the plans that match, lives on our store.
Read the full guide →Browse family-sized plans →Summary by Dream Floor Plans. Plans and the full guide are published by Home Plan DIY. Building codes vary by location, so check with your local building department before you build.