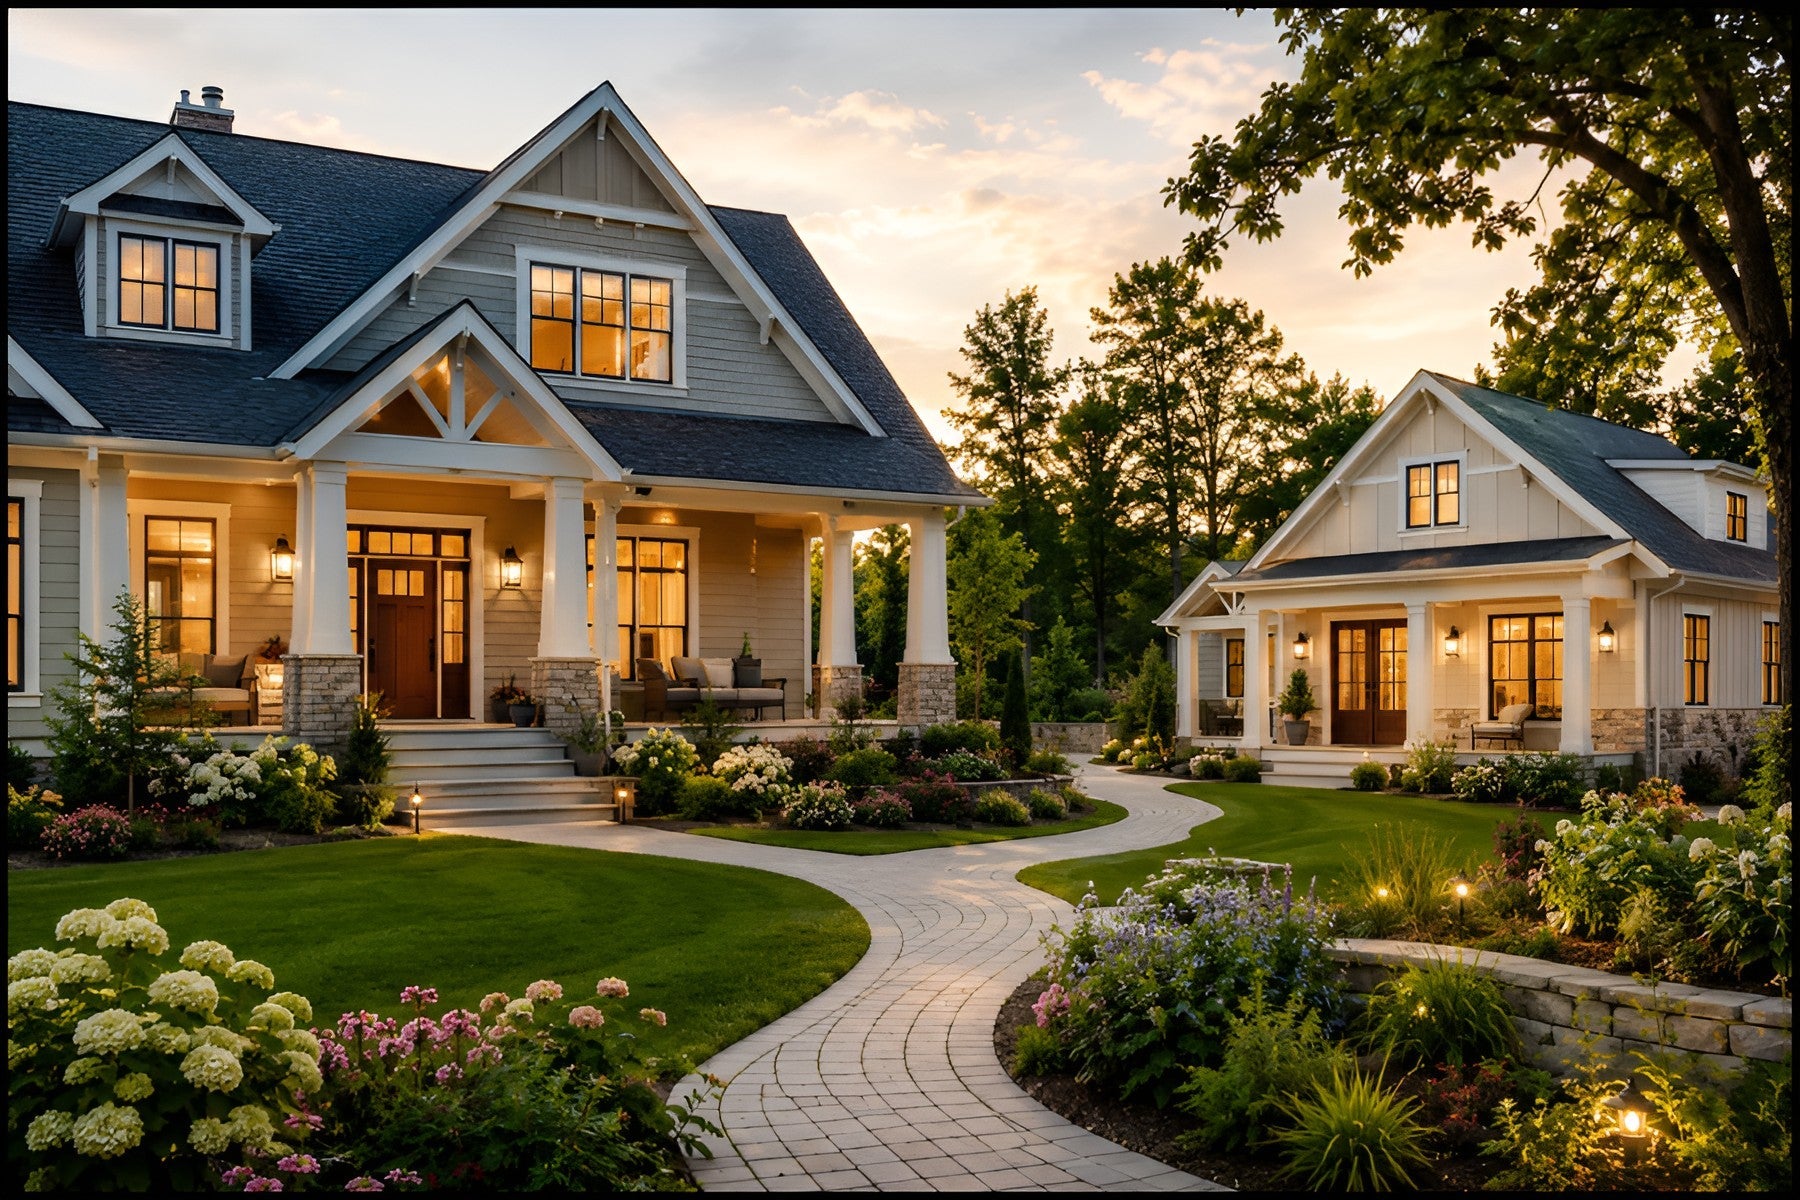
More households are building for two generations at once. A parent moving in, an adult child moving back, or a rental that helps carry the mortgage.
The layouts fall into a few recognisable types: a wing off the main house, a suite over the garage, a walkout on a basement level, or a separate building on the same lot. Each has a different cost and a different zoning answer.
The details that matter most are not square footage. Separate entry, sound separation, a kitchen or kitchenette, and how parking works will decide whether the arrangement is comfortable in year three.
What the full guide covers
- Why owner-builders add a second living space
- The main types of in-law suites and ADUs
- Design details that matter more than square footage
- What it costs to build
- Zoning and permits to check first
- How to pick a plan that allows it
Read the full guide on Home Plan DIY
The complete version, with the numbers, the drawings and the plans that match, lives on our store.
Read the full guide →Browse family-sized plans →Summary by Dream Floor Plans. Plans and the full guide are published by Home Plan DIY. Building codes vary by location, so check with your local building department before you build.